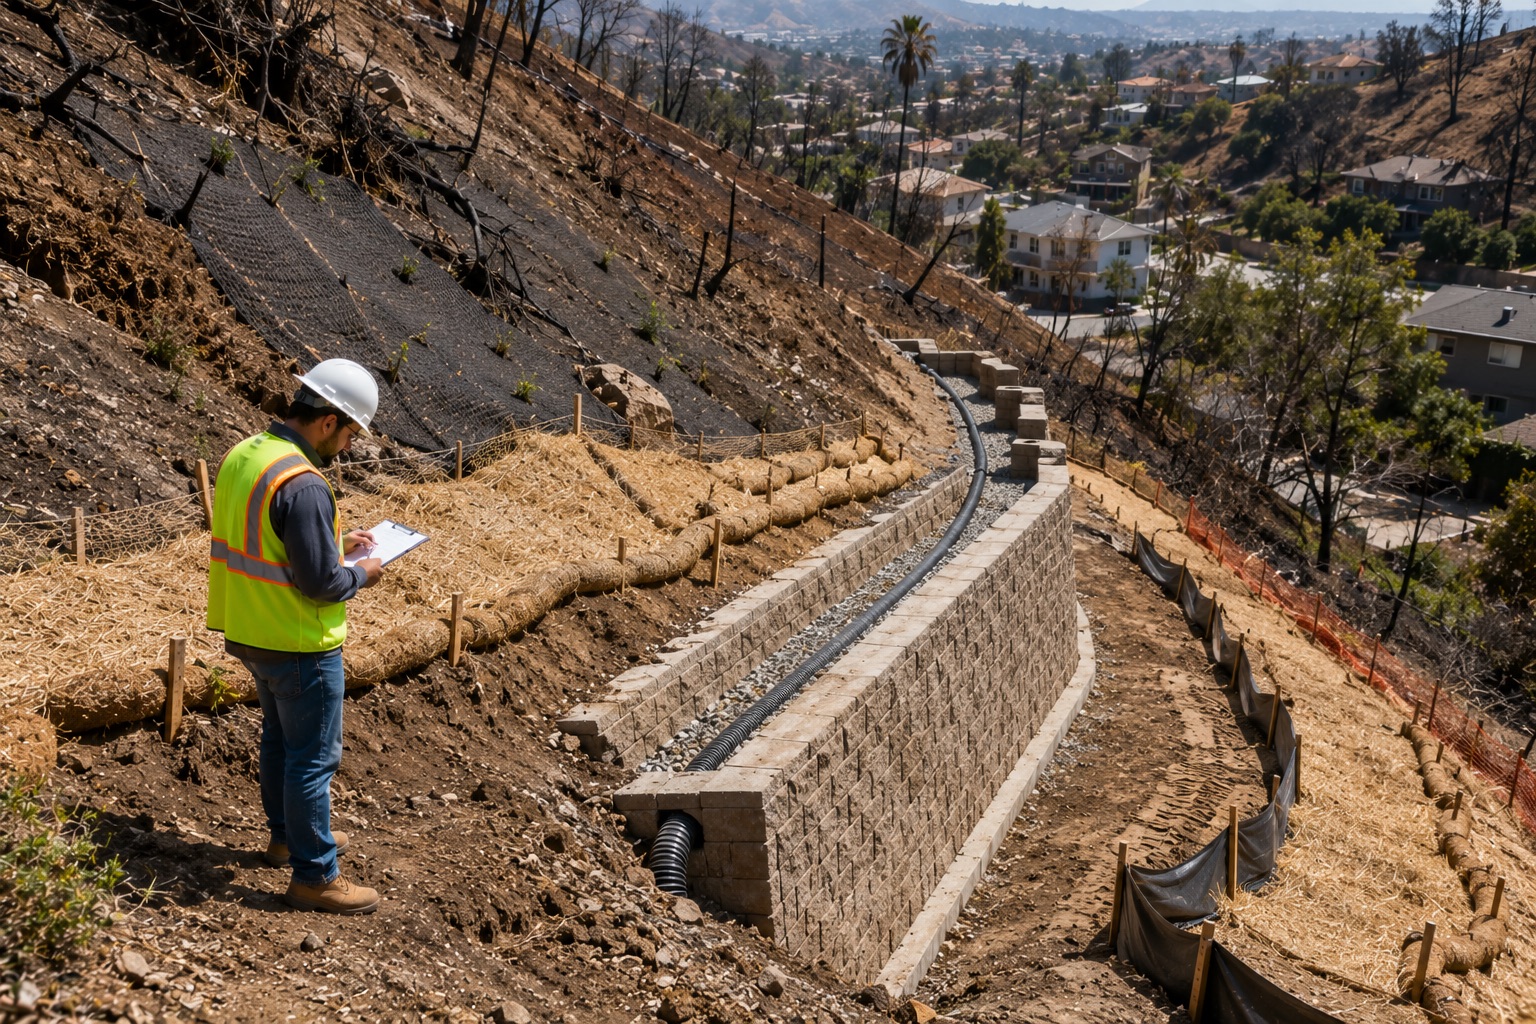
Retaining Wall & Erosion Control for Fire-Scarred Hillside
For owners of hillside properties affected by the Palisades or Eaton Fire, the risk of fire is not over. Burnt slopes behave differently compared to natural ones. The soil-binding vegetation is no longer here. So, the soil surface is ready to release water, mud, and rock in precipitation.
Retaining walls and erosion control measures on properties where there have been fires are NOT cosmetic fixes. They can make or break a stable rebuild and can hold a house until work completion.
This article will explain to you the basic steps you can take immediately. It also discusses the ongoing structural solutions, permits, and inspections that you’ll need to secure approval for these.
Why Fire-Scarred Hillsides Are So Vulnerable
Loss of plants and roots:
The roots of a plant serve the soil as steel rebar strengthens concrete. When the plants on a slope die from fire, their roots decay, and the ground becomes vulnerable to wash.
Water-repellent soil:
When the plants burn, the compounds that are waxy evaporate. These compounds sink into the soil and create a layer just beneath the surface. This surface becomes water-repellent (hydrophobic). Rather than absorb the rain, it flows downhill dirtier, leaving ash, dirt, and debris.
Debris flow risk:
During storms, burned areas generate debris flows that will throw rocks, earth, and mud down the slope and destroy structures. Burning produces debris; during storms, it will throw rocks, earth, and mud down the slope, destroying structures; a healthy slope would have no problem. Debris flow hazard maps are available from the U.S. Geological Survey (USGS) for large burn sites.
Likewise, the California Geological Survey (CGS) maps landslide and burn area hazards statewide. Before planning, you must check both the USGS and CGS for guidelines. The National Weather Service can also provide you with storm alerts for your location. area through the National Weather Service.
The critical window:
Slopes are most dangerous during the first two to three rainy seasons after a fire, before new plants take hold. That makes right now, before the next storm season, the time to act.
Emergency and Short-Term Erosion Control Measures
If permanent work cannot happen before the rains, layers of temporary measures can still lower your risk a great deal:
- Transplanted fiber rolls (wattles) and straw mulch used on top of the slope to reduce flow and naturally hold soil particles in place.
- Staging and arranging maximum quantities of sandbags and gravel bags to divert water away from buildings and to predetermined waterways
- Deflecting debris flows with k-rails (concrete barriers) on high-risk properties
- Mowing for maintenance to eliminate plants in the passage of water flow
- Micro-seeding or hydroseeding and erosion control blankets to kickstart plant regrowth in bare slopes. Bioengineering (hydroseeding and erosion control blankets) for kickstart of plant regrowth on bare slopes.
- Cleaning out of existing drains – clogged terrace drains and down drains just don’t seem to perform when needed.
Cal Fire and LA County Recovers publish post-fire property protection guides for residents in the burn areas. You can get a technical advice for erosion control from the USDA Natural Resources Conservation Service (NRCS).
However, the most important thing to keep in mind: these measures are not a solution but only give you time. They are not a substitute for engineered stabilization for slope cracks, slumping, or sudden changes in shape.
The right deputy inspector prevents project delays and avoid risky project budget issues. Properly framed inspections safeguard schedules, jobs and your project budgets.
Permanent Solutions: Retaining Walls for Hillside Protection
|
Wall Type |
Best For |
Key Things to Know |
|
Gravity / segmental block |
Garden terraces and low walls |
Simple to build, but height is limited unless an engineer designs it |
|
Rockery walls |
A natural look with good drainage |
Common in hillside neighborhoods; the rocks must be sized and placed correctly |
|
Cantilevered concrete |
Big changes in ground level |
Fully engineered; needs formed footings and a deputy inspector on site |
|
Soldier pile walls |
Steep cuts and tight spaces |
Drilled concrete piers with panels between them; a strong choice for cramped lots |
|
Soil nail / tieback walls |
Slopes that are already unstable |
Strengthens the slope itself with long steel anchors and very little digging |
|
MSE walls with geogrid |
Tall walls built during regrading |
Cost-effective when combined with another earthwork on a rebuild |
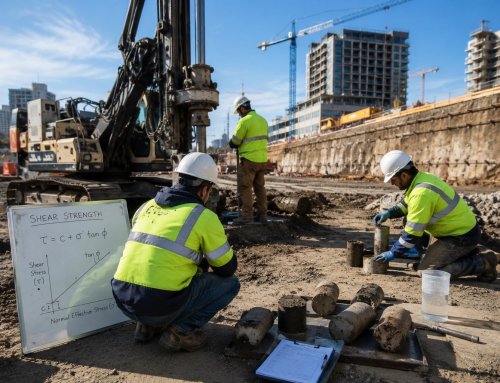
Appropriate wall type according to your property depends upon the slope shape, the soil, groundwater, and site access. A geotechnical investigation determines the above-mentioned parameters. On fire-scarred lots, do not assume a soils report written before the fire is still valid.
Burned slopes behave differently compared to the real conditions. So, most cities and counties will require an updated soils study before a new retaining wall approval.
Read more to find out why every natural disaster like wildfire and flooding requires a comprehensive structural and foundational analysis before any rebuild can occur. Especially when building a retaining wall for a hillside property in Los Angeles.
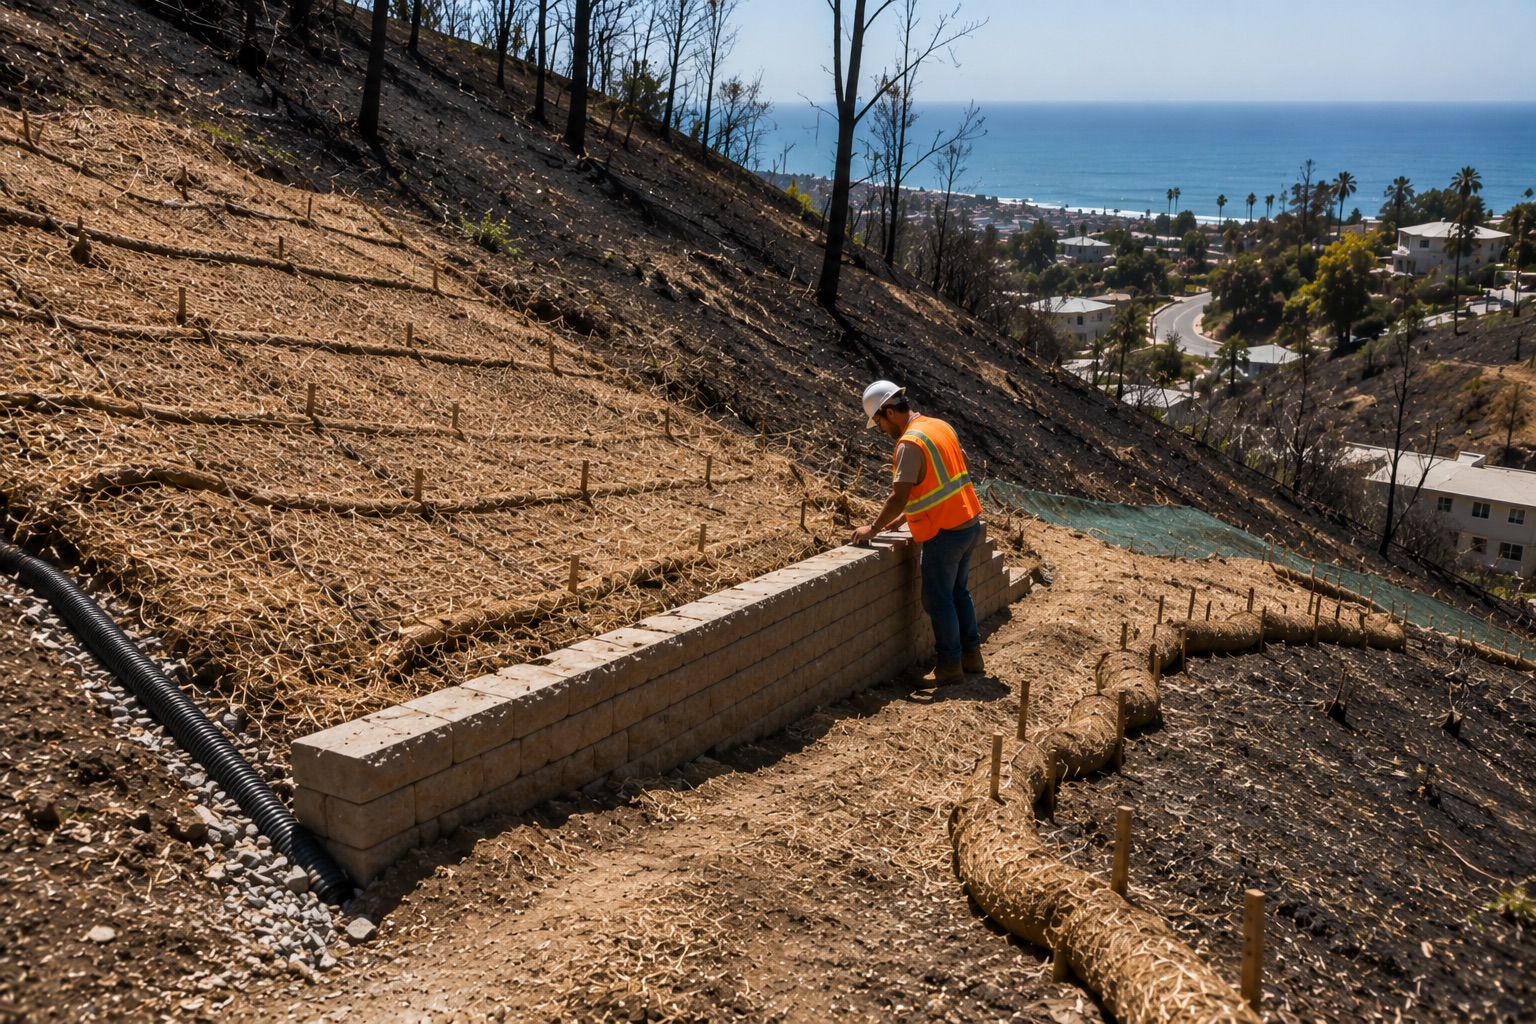
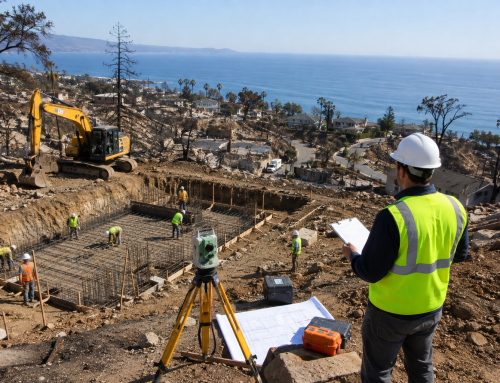
Engineered erosion control and retaining wall system protecting a fire-scarred hillside property after the Palisades and Eaton wildfires, featuring slope stabilization, drainage improvements, fiber rolls, and geotechnical inspection for safe post-fire rebuilding.
Drainage: The Make-or-Break Factor
Failure of retaining walls invariably affects the related drainage system. Water collected behind a wall exerts huge pressure, which the wall cannot withstand. All engineered walls should have drainage backfill of gravel, weep holes, or holes in the pipe.
Even if surface drainage catches the runoff before the wall, it should empty to a proper place. On a post-fire hillside, expect more run-on than the generated before the fire.
Permits, Engineering, and Inspection Requirements
In Los Angeles, permits and inspection are significant in construction, especially post-fire rehabilitation and development.
Time of Permit
You may require permits for retaining walls more than 3 to 4 feet tall. To support anything additional on a wall, like a slope, the side of the road, or a building, we need a permit. For hillside ordinance, there are additional requirements too.
Permit Issuing Authority
Los Angeles Department of Building Safety has jurisdiction and responsibility for Los Angeles properties, including Pacific Palisades. LADBS can do the permits and licenses for the deputy inspectors that your project may need. The department also provides the grading and retaining wall permits necessary on the hillsides.
For the unincorporated communities, like Altadena, the Los Angeles County Public Works department regulates them. The department also operates the regional flood control and debris basin systems, which safeguard downhill neighborhoods.
What to do with nearby public infrastructure?
If your slope borders a state highway, any affecting activity will require an encroachment permit from Caltrans. For example, the Pacific Coast Highway. The agency has its own slope and drainage standards. Properties near transit facilities may also need to coordinate with LA Metro under its adjacent construction guidelines.
Why do we require inspections?
Expect a deputy (special) inspector during wall construction, grading observation by your geotechnical engineer, and soil compaction testing before final approval. Always keep the budget for these inspections because an uninspected wall will not get certification.
Costs, Priorities, and Financial Help
Wall costs rise with height, wall type, site access, and engineering complexity. A low garden wall and a tied-back soldier pile wall are entirely different budgets. Set your priorities in this order, i.e., protect life-safety areas and livable structures first. Then you should move to driveways and access, then landscaping.
Record all for insurance and keep access benefits now available from FEMA, Cal OES (California Governor’s Office of Emergency Services), and the U.S. Small Business Administration disaster loan program. Funding eligibility for erosion control and erosion stabilization projects will differ between funding programs and evolve.
Timeline: Act Before the Rainy Season
A realistic sequence — soils investigation, wall design, permitting, and construction — takes months, not weeks. Starting in spring or summer gives you a real chance of having permanent protection in place before winter.
If you are starting late, install layered temporary measures now. Schedule the engineering immediately, and keep an eye on the slope during every storm.
The Bottom Line For Retaining Walls and Erosion Control
A fire-scarred hillside will not wait for a convenient time to fail. Put temporary erosion control in place now and get a geotechnical assessment of your slope. Then push engineered retaining walls and drainage through design and permitting before the storms arrive.
Ready to protect your property? Contact our geotechnical engineering team for a post-fire slope assessment. We handle everything from the updated soils report through retaining wall design, deputy inspection, and final certification. So, you rebuild stands on stable ground with us.
F.A.Q.s
Does my fire-damaged property require any type of permit for a retaining wall?
If the wall is greater than the height limit or there is a slope or building on the wall, it needs a retaining wall. Please consult LADBS or LA County Public Works for permission before construction.
How long are post-fire hillsides unconsolidated or susceptible to failure?
The risk is typically high for 2 to 5 years; the first few rainy seasons are the highest risk.
Differentiate between slope stabilization and retaining wall?
If there is a change in ground level, a retaining wall retains the soil. Slope Stability (Soil Nails, Anchors, Regrading, Drainage) will strengthen the slope itself. Many fire-scarred properties require both.
Build with knowledge. Build with confidence. Build smart from the ground up.