Dewatering System Design for LA Construction Sites
One of the biggest overlooked risks at a construction site is that of groundwater. Though it is not obvious that a steep hill or an active fault can inundate an excavation. It may bring destruction to adjacent buildings or delay a project by weeks. Hence, create tens of thousands of dollars in unwelcome expenses.
Groundwater elevation can vary rapidly in LA neighborhoods. So, the design of a dewatering system most critical yet often neglected consideration for initial project planning.
In this article, you will learn the meaning of dewatering, when it’s necessary, how it is planned, and its potential consequences if it is not done for any reason.
Dewatering: Why is it important in the City of Los Angeles?
Dewatering means temporarily removing groundwater from an excavation or construction. It usually allows work to proceed on dry, stable ground in that area. Without it, seeping can cause unstable soil, slow down or halt construction, and create unsafe working conditions for crews.
Los Angeles presents a wide range of groundwater conditions. The areas of Marina del Rey, Playa del Rey, and portions of Downtown LA near the LA River generally have shallow groundwater tables.
Other areas, especially in hills and higher neighborhoods, may have groundwater far below the surface. In some places, there may be no groundwater within excavation depth. Soil conditions vary widely across the region.
The dewatering system design always starts with site-specific data, not assumptions carried over from a nearby project. Within Los Angeles, the LADBS Grading Division requires a soils report for most foundation excavation and grading permits.
When Do LA Construction Projects Need a Dewatering System?
An apparently simple project can turn out to be a full-fledged dewatering project. A dewatering system may be necessary when:
- Runoff enters the area during excavation to a depth below the seasonal high groundwater level.
- Part of the project provides for a parking structure, basement, or below-grade unit.
- Utility trenches or pipeline installations cut across areas of saturated soils.
- Close to sea, river, or historic floodplain
- Dry working surface is necessary with the installation of deep foundations (piles, piers)
- Planned tunnel, shaft, or large-scale grading work.
How Groundwater Conditions Are Assessed Before Design
Only a clear depiction of underground conditions can lead to perfect dewatering system design. So, Engineers and designers assess the area before designing the dewatering system.
Hydrogeologic Investigations
Groundwater investigation determines the depth, fluctuation, and direction of flow of groundwater and the water table to adjacent soils. The data consist of monitoring wells and regional groundwater data from previous monitoring activities.
It also includes data in the State Water Board’s GeoTracker database for existing wells) and site-specific borings. Groundwater levels can fluctuate significantly in LA from wet season to dry season. So, sometimes worst-case (wet seasons) influences the investigations, as seen on the drilling day.
In-Situ and Laboratory Testing
The dewatering method depends on soil permeability (how well water can flow through the soil). On-site, the technicians measure permeability, grain size, and soil layering. Later, they will perform laboratory testing of soil samples. A design cannot be the same for a dewatering situation for different types of soil.
The right environmental inspections prevents project delays and avoid risky project budget issues. Properly framed inspections safeguard schedules, jobs and your project budgets.
Common Dewatering Methods Used on LA Job Sites
There is no single appropriate dewatering solution. However, soil type, the excavation depth, groundwater volume, and project duration play their role in designing a dewatering system.
Appropriate wall type according to your property depends upon the slope shape, the soil, groundwater, and site access. A geotechnical investigation determines the above-mentioned parameters. On fire-scarred lots, do not assume a soils report written before the fire is still valid.
Burned slopes behave differently compared to the real conditions. So, most cities and counties will require an updated soils study before a new retaining wall approval.
Read more to find out why every every property in Los Angeles requires a Hydrogeological Analysis before any construction can occur. Especially when building a new foundation for an ADU in Los Angeles or a retaining wall for a hillside property in Los Angeles, you must hire a certified expert hydrogeologist for inspections.
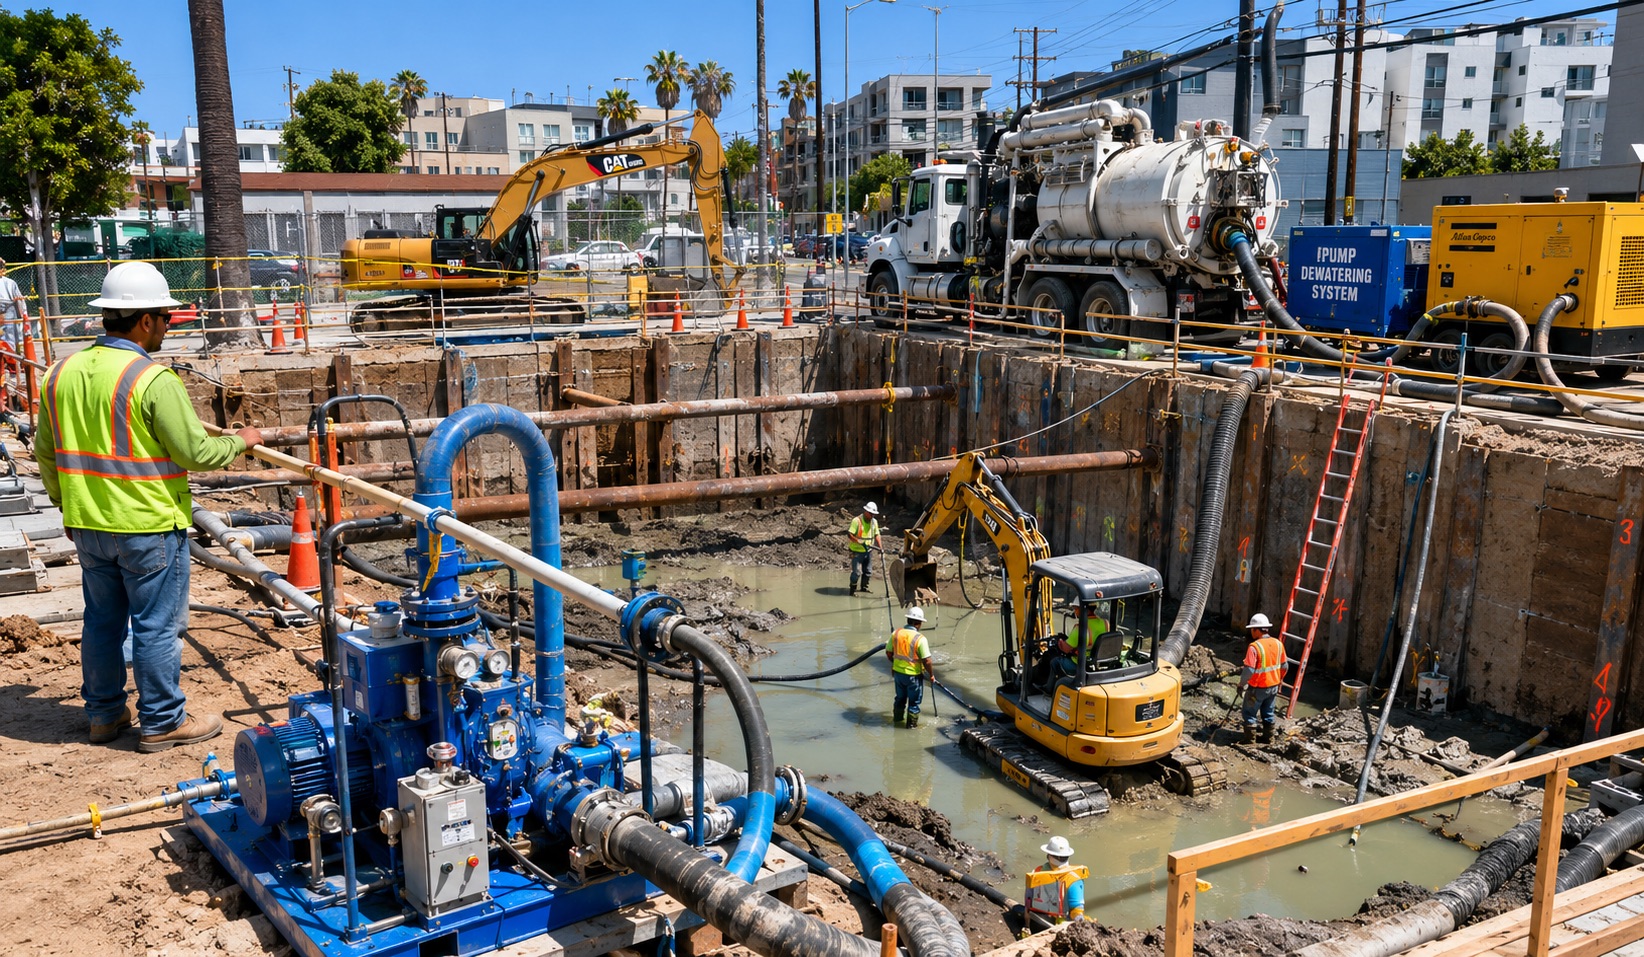
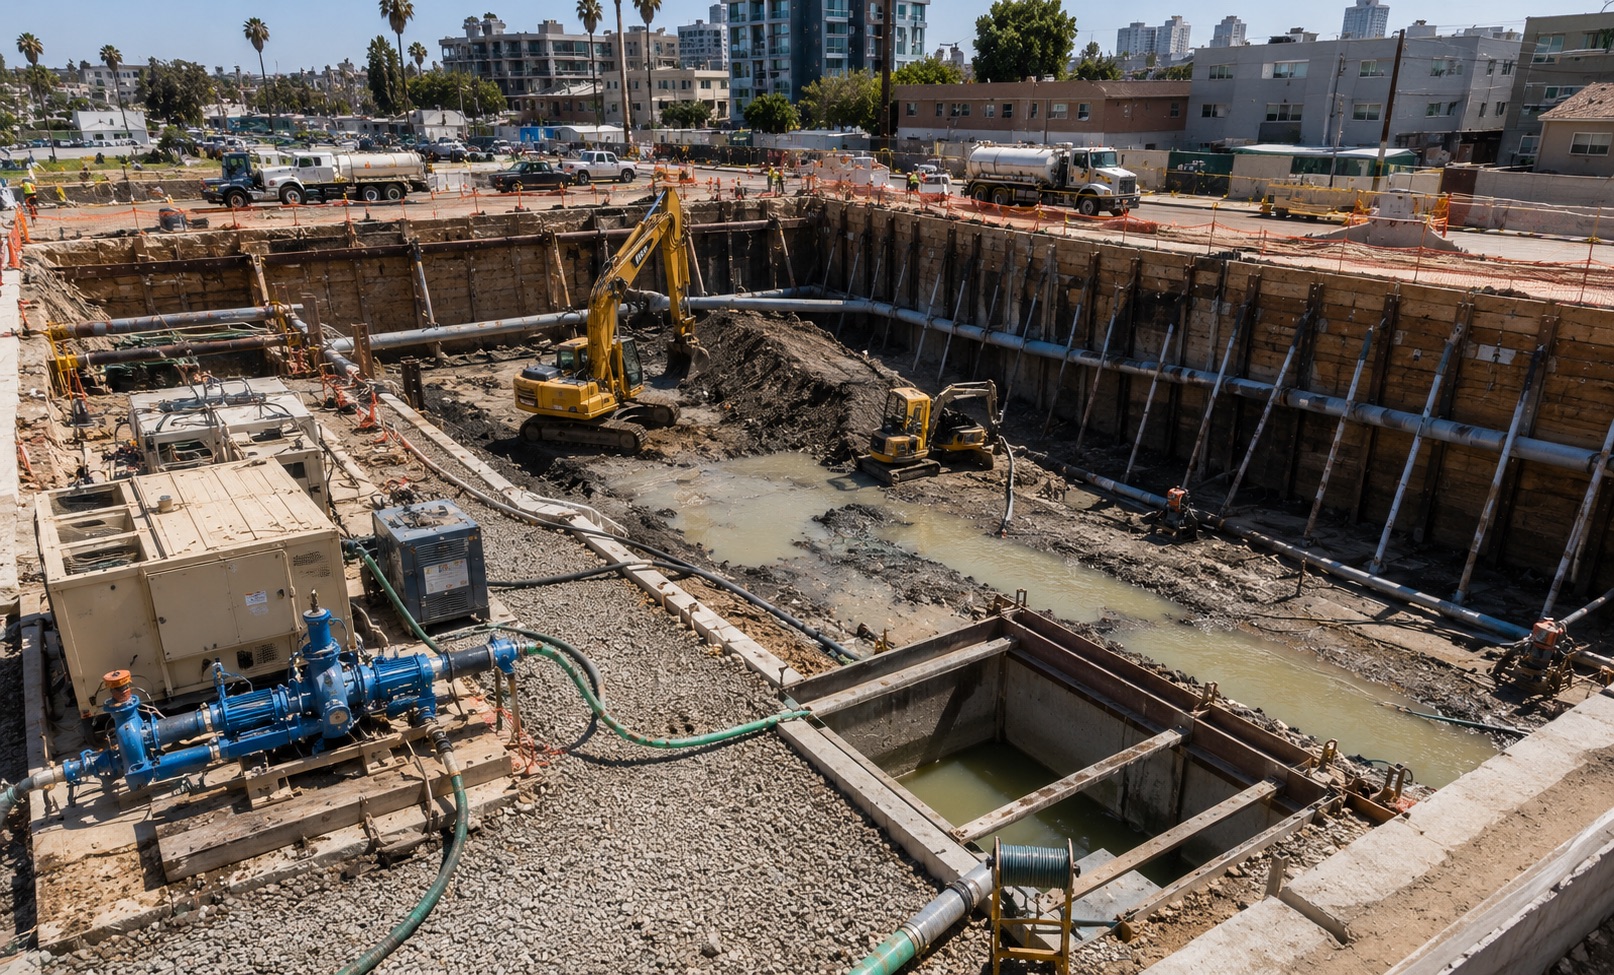
Engineered dewatering system in operation at a Los Angeles construction site, featuring deep excavation support, wellpoint pumping equipment, groundwater control, excavation bracing, and geotechnical monitoring for safe below-grade foundation construction.
Wellpoint Systems
Wellpoint systems use a series of small-diameter wells connected to a header pipe and vacuum pump, drawing water down below excavation level. They’re common for shallow to moderate-depth excavations in sandy or silty soils, and are widely used across LA’s flatter, lower-lying construction zones.
Deep Wells
When groundwater conditions are high and/or excavations are large, deep wells placed around the perimeter of an excavation can lower the water table over a large area. Commercial or multi-unit residential projects commonly follow this practice and have lower levels below grade.
Sump Pumping
Sump pumping is a simpler, lower-cost method used for smaller volumes of water — often as a supplemental system alongside wellpoints or deep wells, or as a standalone solution for minor seepage.
Eductor Systems
Eductor systems use high-pressure water jets to draw groundwater out of low-permeability soils where wellpoints alone aren’t effective. These are less common but valuable on LA sites with mixed or fine-grained soil conditions that resist standard dewatering approaches.
How Site Conditions in LA Shape Dewatering Design
No two LA sites are dewatered the same way, because no two sites have identical soil and groundwater profiles. A few factors that regularly shift the design approach include:
- Proximity to the coast or LA River, where groundwater is typically shallower and higher in volume
- Soil layering, since alternating sand and clay layers can trap or redirect water in unexpected ways
- Adjacent structures, which may limit how aggressively groundwater can be drawn down without risking settlement next door
- Excavation depth and duration matter. A temporary trench dewatering plan differs from a multi-month subterranean garage excavation.
This is why dewatering system design is a specific add-on to a project. Engineers design it around the specific site, informed directly by the geotechnical investigation.
Dewatering and Excavation Bracing: A Combined Approach
Dewatering rarely happens in isolation. On many LA sites, especially with deep excavations near property lines, excavation bracing works along with the dewatering plan. Bracing systems hold back soil and protect adjacent structures, while dewatering keeps the excavation dry enough for that bracing. Similarly, the foundation work behind it must proceed safely.
In the City of Los Angeles, shoring and lateral support work is adjacent to the public right-of-way. It requires a separate Excavation (E) Permit through the Bureau of Engineering. Dewatering projects include recommendations as part of the submittal. Coordinating these two systems early in design avoids costly conflicts once construction is underway.
Permitting Requirements in Los Angeles
Dewatering is not as simple because discharged water must meet water quality standards before entering stormwater channels or the sanitary sewer. This is especially important for LID stormwater and Los Angeles regulations.
In Los Angeles and Ventura Counties, most construction dewatering discharges to storm drains or surface waters. Los Angeles Regional Water Quality Control Board’s General NPDES permits cover the dewatering in such channels.
This permit is for Construction and Project Dewatering, also called the “CNPDES.” The CNPDES establishes effluent limits and requires a county flood control district before initiation of discharge.
Redirecting water to a sanitary sewer will normally require a special permit from LA Sanitation’s Industrial Waste Management Division. An initial dewatering design consideration will help prevent delays. Moreover, it could cause a project to stall even after starting construction, and will keep permitting requirements on track.
Risks of Skipping Proper Dewatering Design
Cutting corners on dewatering is one of the more expensive mistakes we see on LA job sites. Common consequences include:
- Excavation instability, where saturated soil sloughs or collapses into the excavation
- Foundation delays, as crews wait for water to be manually removed without a proper system in place
- Settlement of adjacent structures, if groundwater is drawn down unevenly or without monitoring
- Failed inspections, when discharge water doesn’t meet quality standards
- Long-term foundation issues, if soil beneath the structure isn’t properly stabilized before construction proceeds
In nearly every case, the cost of an engineered dewatering plan is far lower than the cost of resolving these problems after they occur.
Monitoring Dewatering Systems During Construction
Dewatering isn’t a “design it and forget it” process. Once a system is operating, ongoing geotechnical construction monitoring confirms the water table is being managed as planned and that surrounding soil and structures remain stable.
This often includes monitoring wells, periodic groundwater level readings, and settlement checks near adjacent buildings — particularly important on tighter LA lots where excavations sit close to neighboring property lines.
How to Choose a Geotechnical Engineer for Dewatering Design
When selecting a firm for dewatering system design in Los Angeles, look for:
- Direct experience with LA groundwater conditions and permitting agencies.
- In-house hydrogeologic investigations and lab testing capability.
- A track record designing systems for varied soil types — sand, silt, and clay.
- Coordination experience between dewatering and excavation bracing/shoring design.
- Clear reporting your contractor can act on without delay.
Get a Dewatering System Design Consultation
Groundwater conditions can make or break a construction timeline in Los Angeles. Marshall Geoscience expert geologists and geotechnical engineers will investigate your construction property in Los Angeles in detail to design site-specific dewatering solutions and monitor construction. Please give us a call, and we’ll work on designing a dewatering solution for your property.
F.A.Q.s
How can I tell whether my LA project will necessitate a dewatering system?
A hydrogeologic investigation should confirm the seasonal groundwater table location. If excavation reaches the seasonal groundwater table, a dewatering plan will likely be needed. Coastal locations, those close to the LA River, and sites in otherwise low-lying locations are particularly prone to shallow groundwater.
How long does a dewatering system need to run?
This is on a project-by-project basis. The required amount of dewatering could be just a few days for short-term projects and weeks or months for an excavation project for a subterranean parking structure.
Is a Permit required for discharge of groundwater in LA?
In most cases, yes. Most local water agencies have regulations requiring permits for storm drain or sewer discharges, and water quality to meet certain criteria.
Will dewatering impact neighboring properties?
Can, albeit not if poorly designed and monitored. With poorly managed groundwater drawdown, the potential for settlement in any nearby structure; thus, the inclusion in a well-engineered dewatering plan of monitoring wells and settlement checks.
Build with knowledge. Build with confidence. Build smart from the ground up.