Material Testing is The Backbone of Structural Safety in California
Every building standing today is the accomplishment of certain promises of material authenticity. For example, a concrete supplier promises a certain compressive strength. A steel mill promises a certain yield point.
Similarly, a welder promises a joint that will hold for decades. Materials testing turns those promises into verified facts before anyone occupies the space above them.
In a field where one little lapse can ruin structural integrity, testing cannot be casual. Indeed, it is the foundation of strong and reliable construction, and nowhere is that truer than in California.
Materials Testing Isn’t One Test — It’s a System
A common misconception is that materials testing happens once, as a final rubber stamp. However, it is a continuous process in construction projects. It may look different depending on what is being checked.
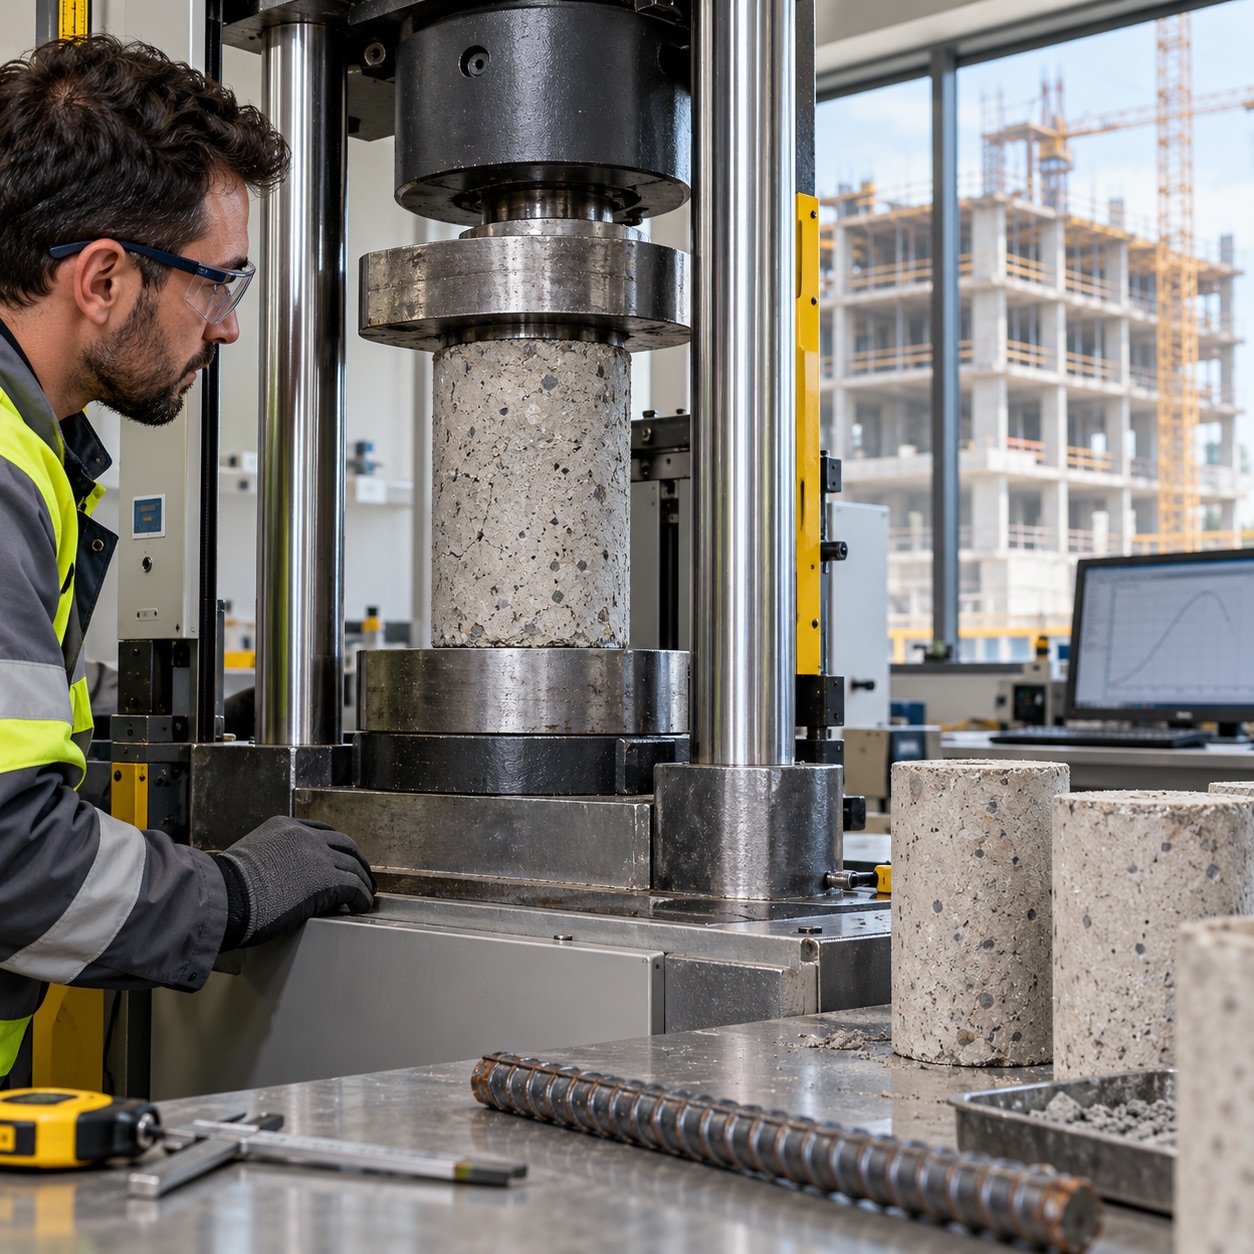
Concrete strength testing is performed on cylinder samples during a pour and then tested in a lab, days or weeks later. It typically confirms compressive strength meets the specified mix design.
If the mix doesn’t perform as designed, the entire pour becomes a liability rather than an asset. That is why testing concrete remains one of the most frequently performed checks on any active job site.
Steel testing in construction involves tensioning and bending rebar and structural steel. It evaluates tensile stresses and elasticity before failure. Moreover, we check if they can be welded without becoming brittle.
Structural welds get checked visually and through destructive testing and NDT. It is like ultrasonic or radiographic scanning that can catch a void inside a weld through radiation or waves.
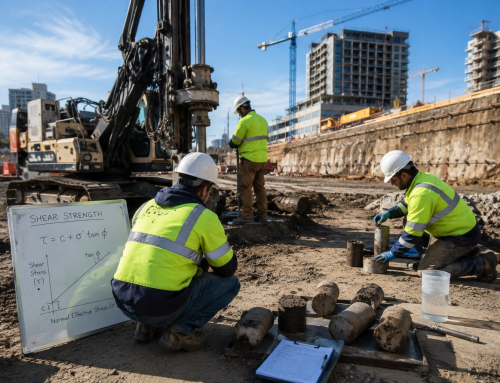
Geotechnical materials testing confirms the foundation soil can actually support the structure. It checks and verifies the load-bearing capacity the structural drawings assume. None of these checks exist in isolation.
A building’s overall safety margin is really just the cumulative sum of every test passing. Skip one test and the safety net disappears quietly, often without anyone noticing until the day it matters most.
Why Seismic Regions are More Vulnerable?
Most jurisdictions design buildings to handle wind, snow, and ordinary gravity loads. California designs for all of that plus the near-certainty of a significant earthquake at some point in a structure’s life.
The added risk is the reason why building codes here lean so heavily on special inspection testing. It includes ongoing, documented verification of workmanship, rather than a single sign-off at the finish line.
Reinforcing steel is a good example of how granular this gets. Codes often require tensile and bending tests for roughly every 10 tons of a given bar size. It is simply to confirm the steel behaves the way its mill certificate claims.
Concrete producers must supply certificates of compliance for their cementitious material. The concrete itself has to meet strength and durability benchmarks as of ACI 318. The reference standard: California’s building code points to it directly rather than reinventing it.
Here industry standards and safety standards stop being abstractions and start functioning as enforceable acceptance criteria. A structural engineer’s calculations are only as good as the materials delivered to the job site.
Strength testing against benchmarks is the only way to confirm that match before anything is buried, poured over, or covered in drywall.
How Skipping Tests Will Affect the Project?
Until you consider the repercussions of ignoring testing standards, it’s easy to dismiss testing expectations as more red tape. Premature cracks in concrete under loads were not supposed to cause cracking. Structural steel that is less ductile than specified may crack (rather than bend) under loading.
Ductility – the ability to bend without breaking. It is how a building holds up against an earthquake and doesn’t go away at once. Even an invisible void in the weld is hidden and undetectable in the initial stress phase, yet can be a cause of the weld collapse.
These are not hypothetical concerns invented by cautious code writers. These gaps have caused structural failures in California. So, quality control testing in the construction industry has only gotten more detailed over the decades, never less.
Who Actually Reviews the Results
No inspector or building official takes a contractor’s word. Depending on project location and scope, several agencies review test results and inspection reports.
The LADBS reviews and enforces special inspection and materials testing requirements within the LA as part of both plan check and ongoing construction inspection. Outside the city, the county’s public works department is responsible. It applies its own grading and structural material verification process.
Highway and bridge work follows a different set of rules entirely. Caltrans maintains its own extensive library of California Test Methods. It covers everything from aggregate base compaction to the structural concrete used in overpasses.
LA Metro is responsible for transit and rail projects through its Metro Rail Design Criteria. It often layers on requirements beyond standard building code for construction adjacent to existing transit infrastructure.
The California Geological Survey (CGS) is part of the state’s Department of Conservation. It supplies the geologic hazard data for foundation designs. Geotechnical testing later in the process is the verification of on-site reality matched hazard data predicted.
Title 24 of the California Code of Regulations, adopted through the California Building Standards Commission, sets the regulatory floor. Every local jurisdiction then builds on it with its own amendments.
The floor shifts depending on seismic design category, occupancy type, and local rules. It is worth confirming requirements directly with the permitting agency early on. Assuming a previous project’s checklist still applies is not a wise choice.
The right materials testing in the laboratory can prevent massive project delays and avoid risky project budget issues. Properly framed inspections safeguard schedules, jobs and your project budgets.
How It All Fits Together?
On a typical California project, the sequence usually runs like this. The structural engineer specifies material strengths and testing requirements up front, based on the site’s seismic category and occupancy.
Materials arrive on site with certificates of compliance from their manufacturer or supplier. The site inspector takes out a sample during construction and send to an independent testing lab.
A special inspector observes critical moments and documents what they see as it happens, not from memory later. For example, a concrete pour or a structural weld. All lab results, inspection notes, and mill certificates then go to the building official. Here, they get signed off before the next phase of construction can proceed.
Break the chain anywhere, and the whole thing gets weaker. That is why building departments care as much about the paperwork trail as they do the test results themselves.
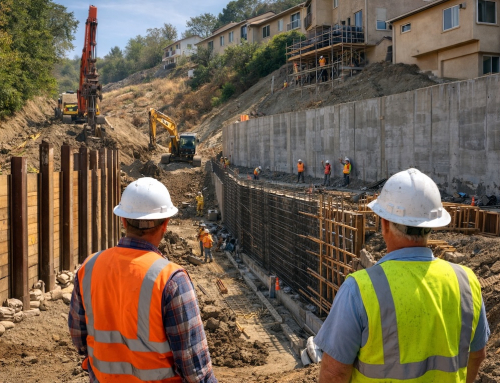
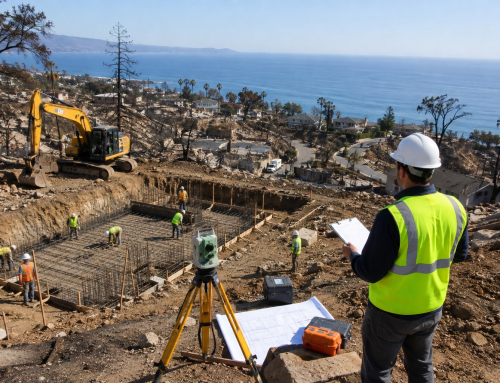
Appropriate wall type according to your property depends upon the slope shape, the soil, groundwater, and site access. A geotechnical investigation determines the above-mentioned parameters. On fire-scarred lots, do not assume a soils report written before the fire is still valid.
Burned slopes behave differently compared to the real conditions. So, most cities and counties will require an updated soils study before a new retaining wall approval.
Read more to find out why every natural disaster like wildfire and flooding requires a comprehensive structural and foundational analysis before any rebuild can occur. Especially when building a retaining wall for a hillside property in Los Angeles.
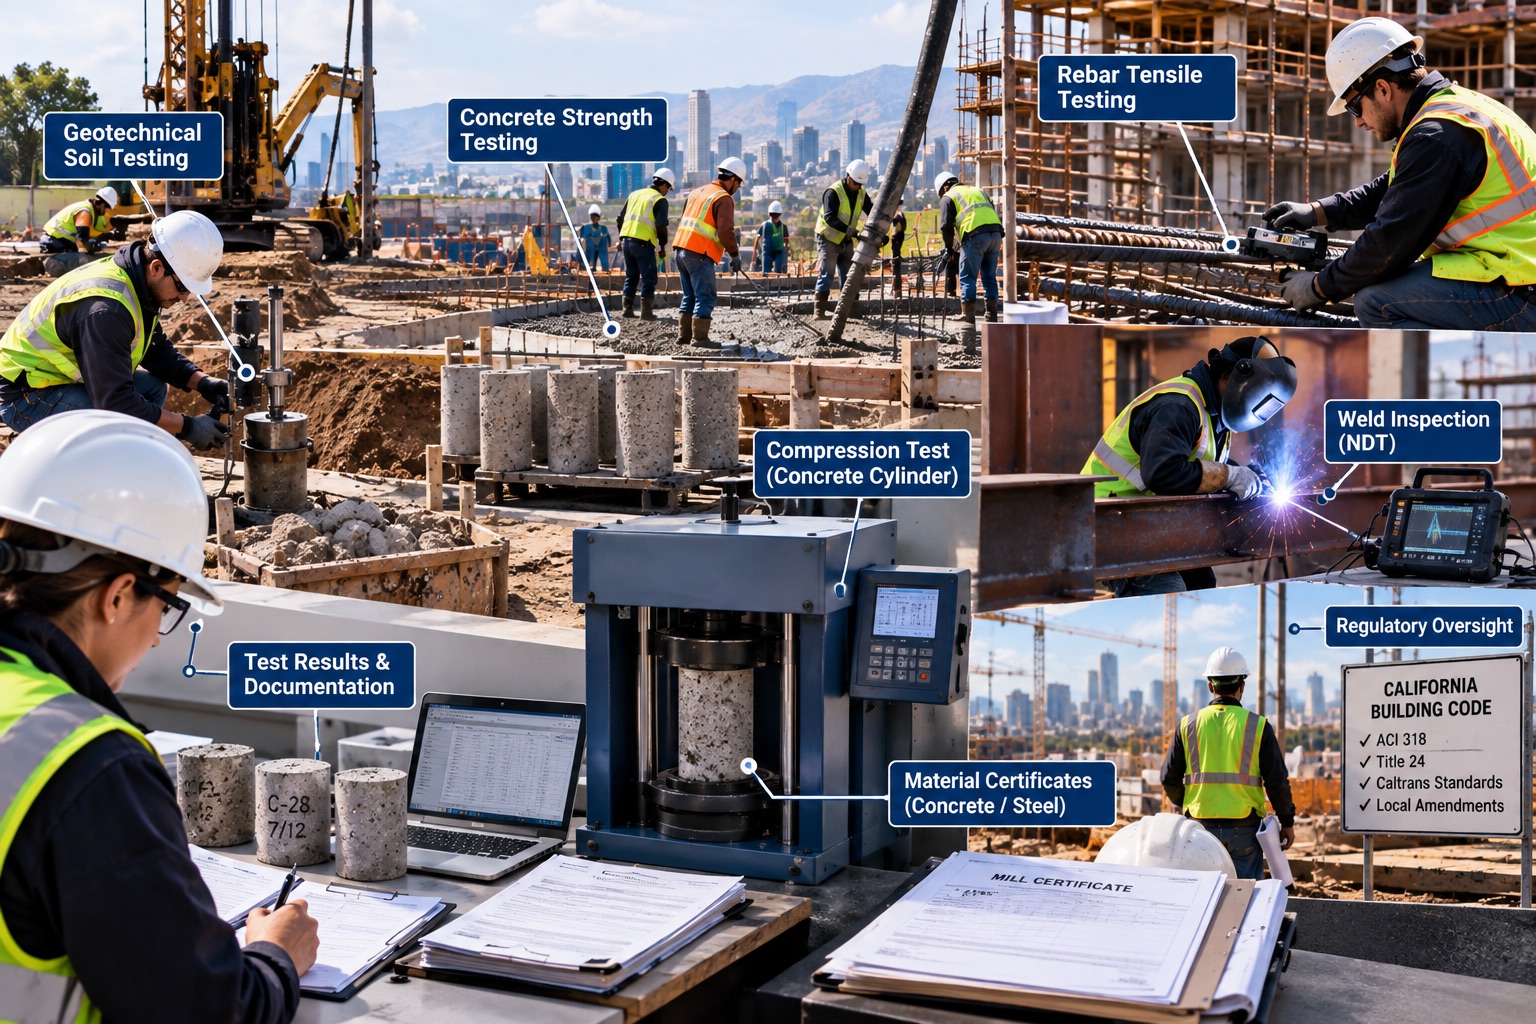
Material testing on a California construction site, including concrete strength testing, rebar inspection, weld NDT, geotechnical soil testing, and documentation to verify structural safety and code compliance.
What This Means If You’re the One Building Something
A few things are worth internalizing if you’re managing a project rather than just reading about one from the outside.
Every project manager should budget for testing rather than discovering it mid-construction. The required material testing is always project-specific. So, it can not be the same as any other previous project budget.
The system is designed around removing the conflict of interest entirely. So, always go for independent, accredited labs.
You must keep your paperwork organized. If the building official has to retrieve the missing certificates himself, it can delay the project.
If a test comes back failed, don’t treat it as a hurdle to route around. The system identifies potential problems while they are still fixable. It doesn’t take a risk on an entire building after it has been poured, welded, or buried under drywall.
The requirements are not always one-size-fits-all. Each project will be unique. Factors that contribute to the testing are seismic zone, occupancy classification, soil conditions, and local amendments.
The aim of material testing in each stage is simple. It is to confirm that the finished project satisfies all the acceptance criteria. It doesn’t matter if the relevant paperwork is complete or not.
Conclusion
Construction material testing rarely gets noticed by anyone. However, it is some of the heaviest lifting in the entire construction process. It is the difference between an earthquake-resistant building on paper and a building that is actually earthquake-resistant.
The geotechnical, structural integrity testing, weld inspection, and documented quality control do not impede the project schedule. Yet, this is what builds the trust of the people who live and work in it for the long term.
Work with independent, qualified testing professionals and stay ahead of the documentation. Always treat the process as the safeguard.
Whether you’re managing a project-specific seismic retrofit, a new commercial build, or a multi-phase development, our testing and inspection reports are documented, defensible, and delivered on your timeline — not after your schedule has already slipped.
Don’t wait for a failed inspection to find out your materials didn’t meet spec.
Get in touch with Marshall Geo today to schedule soil testing, request a project quote, or speak with our team about your site’s specific requirements.
Visit MarshallGeo.com/about to learn more about our labs, credentials, and service areas.
Your structure’s safety starts with what we verify before it’s ever built.
F.A.Q.s
How often does concrete need to be tested during a pour?
We take cylinder samples typically every 50–150 cubic yards, or at least once per pour day. Afterwards, they are tested at 7 and 28 days to track strength gain.
Who pays for materials testing, and is it needed even with a trusted contractor?
The owner or general contractor usually covers it. Yes, independent testing verifies real-world conditions like weather or a bad batch, catching issues no reputation can guarantee against.
What happens if a material fails its strength test after installation?
The structural engineer reviews the shortfall’s severity first. Options range from additional testing or core sampling to remediation — the goal is documentation and resolution, not automatic demolition.
Build with knowledge. Build with confidence. Build smart from the ground up.