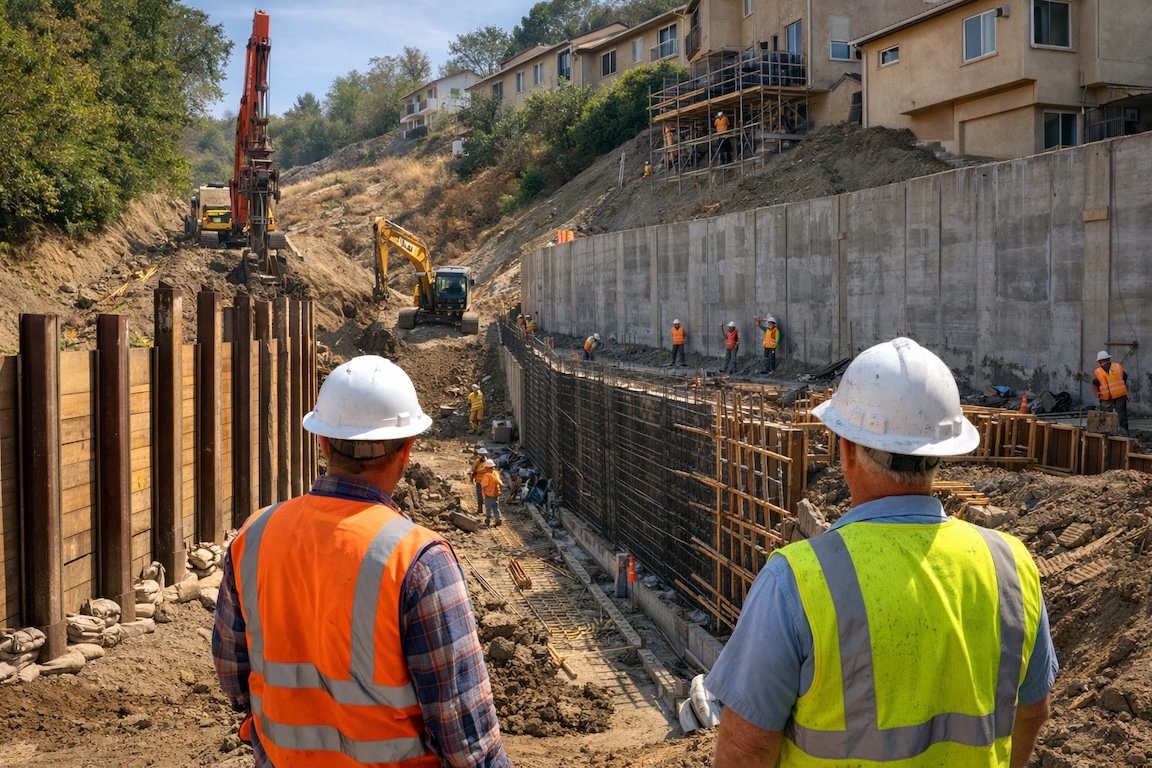
Hillside Development and Site Safety in LA: Guide for Los Angeles Wildfires
On January 7, 2025, two fires broke out in the hills north and west of Los Angeles within hours of each other. Driven by Santa Ana winds gusting past 100 mph, the Palisades and Eaton fires blew up. They turned into two of the most destructive urban firestorms in California’s history.
At least 31 people had died, and thousands of homes across Pacific Palisades, Malibu, Altadena, and Pasadena were gone. Combined property and capital losses were estimated somewhere between $95 billion and $164 billion.
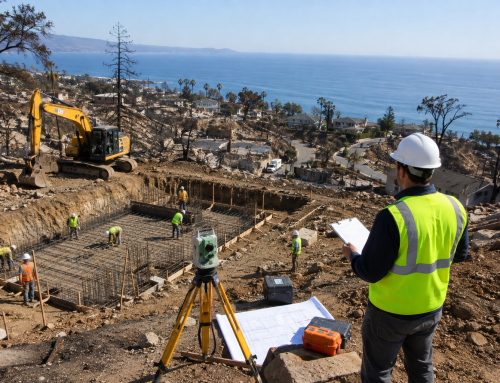
More than a year later, the region is still rebuilding. Slow, difficult recovery has done something else. It forced a genuinely hard look at hillside communities planning in Southern California. It focused on the grading and construction of hillside communities.
For developers, engineers, and homeowners here, the 2025 fires were not just a tragedy to grieve. They were a case study of site safety being treated as a box to check late in the process. Here is what changed, what didn’t, and what it actually takes to build responsibly on a hillside now.
Why Slopes Make Everything More Dangerous?
In Los Angeles, the hillside fires behave so differently from fires on flat ground for certain reasons. Flames move faster uphill because rising heat dries out and pre-warms the vegetation sitting above the fire line.
Canyon terrain can funnel wind and fire into narrow corridors. This can create fast, erratic fire fronts in the Palisades Fire. Some estimates say it burned nearly 80% of its final area in the first 24 hours.
Hillside neighborhoods also tend to sit at the end of narrow, winding roads. These roads were never designed for mass evacuation. Fire engines may also struggle to get in as residents try to get out.
Add dense native brush, limited water systems at higher elevations, and many homes built before modern wildfire codes. One spark can become a regional emergency within hours.
The Lessons That Actually Held Up
A few patterns kept coming up. Engineers, fire officials, and planners noticed them as they reviewed what happened in Pacific Palisades and Altadena.
The first is that defensible space genuinely works, but only when someone actually maintains it. California’s defensible space framework splits the area around a home into three rings:
- Zone 0, the five feet immediately around the structure that needs to be ember-resistant and non-combustible;
- Zone 1, out to 30 feet, where fuel load gets reduced;
- and Zone 2, out to 100 feet, where vegetation is thinned rather than cleared.
Homes in these zones had a noticeably better chance against ember showers. Homes even built with fire-resistant materials that had not burned before still often caught fire. This happened when fence lines were overgrown or when landscaping was too close to the walls.
The second lesson is that grading and site layout aren’t just design decisions; they’re fire behavior decisions. Where a home sits on a slope, in the wind, and near plants can change how fire moves across a property. In these zones, the homes placed close to steep, unmanaged slopes were hit harder and more often.
And the third is that access roads are not just a traffic planning issue — they’re a life-safety issue. Narrow hillside streets became bottlenecks during evacuations. That is why reviewers now deeply scrutinize hillside site design. They also review subdivision design more closely. They focus on emergency access and resident exit plans.
How the Codes and the Rules Have Shifted?
California already requires Chapter 7A, wildfire-resilient building standards. These rules apply to homes in Very High Fire Hazard Severity Zones. Cal Fire’s Office of the State Fire Marshal had already mapped these zones before the 2025 fires.
An updated state building code took effect that January, as the fires broke out. It included stricter fire and life-safety rules. To help people rebuild faster, Governor Newsom issued executive orders, starting with N-29-25. These orders let homeowners in burn areas rebuild under the 2022 code, not the 2025 code.
But one carve-out matters a lot: fire and public life-safety rules from the State Fire Marshal still fully apply. No exceptions. So, in practice, decks, vents, siding, and roofing in fire hazard zones must meet current wildfire standards. This applies even if the rest of the rebuild follows the older code.
Jurisdiction turned out to matter more than homeowners expected. The Palisades Fire crossed land in the City of Los Angeles, and it was permitted through LADBS. It also crossed unincorporated LA County land in the Santa Monica Mountains. It crossed part of the City of Malibu, which runs its own separate permitting process.
The Eaton Fire reached unincorporated Altadena along with the independently incorporated cities of Pasadena and Sierra Madre. Each jurisdiction has its own timeline and process. In some cases, it also has a pre-approved plan program. This program is built to help speed up rebuilds.
Why Burned Hillsides Behave Differently
Here’s something that surprises many people: a burned hillside doesn’t just look different afterward. It also feels different underfoot. Once plants and roots are gone, slopes lose what held the soil together.
This greatly increases the risk of erosion and debris flows during the next major storm. That is not a hypothetical risk. It is what happened in Montecito in 2018. Debris flows after the Thomas Fire killed 23 people.
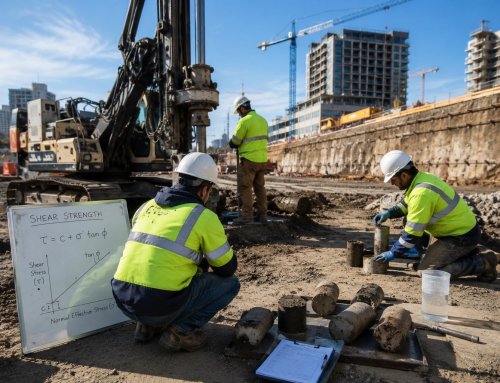
That risk is why rebuild and new construction projects on burned hillsides often need updated geotechnical reports. They also require new soil investigations and slope stability reports. These reviews use California Geological Survey mapping.
Projects also need drainage designs based on new runoff patterns. These patterns can come from burned slopes or recently revegetated slopes.
Fire can quietly reduce a foundation’s bearing capacity, even if it looks fine outside. That is why full geotechnical evaluations are now often required, even for rebuilds. This applies even when the original foundation still seems sound.
Our soil testing and geotechnical laboratory services in Los Angeles help achieve your construction goals by avoiding risky project decisions that can cause massive construction issues. Properly framed inspections safeguard schedules, jobs and your project budgets.
The Construction Details That Actually Made a Difference
Beyond site work, the rebuild made it very clear which building details hold up during an ember-driven fire and which don’t. Class A fire-rated roofing paired with ember-resistant, screened vents at the attic and foundation. Non-combustible or ignition-resistant siding and decking.
Dual-pane, tempered-glass windows, which hold up far better under radiant heat than standard glass. And enclosed eaves, which keep embers from collecting in the hidden cavities where so many home fires actually start.
All of this falls under California’s Chapter 7A standards. California Building Standards Commission oversees them through state building codes. None of it is optional for a structure in a Very High Fire Hazard Severity Zone. This applies no matter which code cycle the rest of the rebuild follows.
Find out why every property undergoing construction in Los Angeles requires soils report and soil analysis as it can heavily affect your construction, especially when building a permitted foundation for a property in Southern California where underground corrosion can cost you more than just money, it can cost your life!
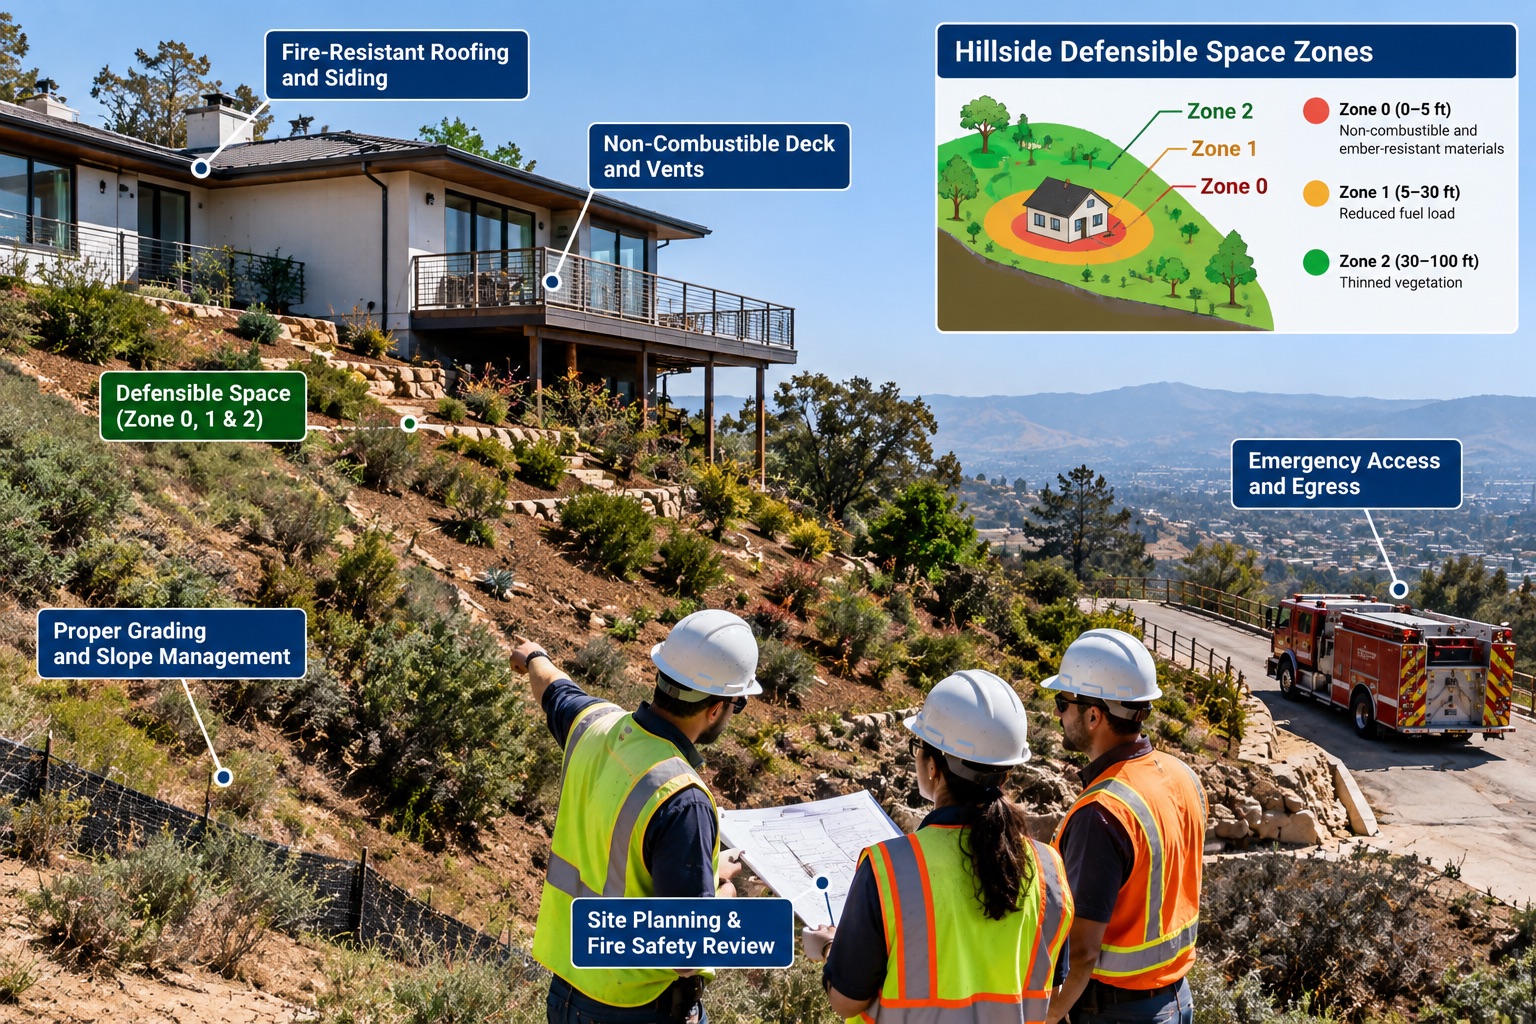
Hillside development and wildfire safety in Southern California, showing defensible space, fire-resistant construction, slope management, geotechnical planning, and emergency access for safer hillside communities.
Defensible Space Isn’t a One-Time Job
It’s worth saying plainly: defensible space isn’t something you finish once during construction and forget about. Fuel modification zones need seasonal checks and clearance. Plant choice matters more than most people think. Low-moisture, resin-rich plants with dense branches raise ignition risk. This risk is higher when they are planted close to a home. Well-spaced, fire-resistant landscaping lowers that risk.
Homeowners rebuilding in burn areas are now often asked to submit defensible space and landscaping plans with their drawings.
It’s Bigger Than Any One Lot
No basic-level planning fully solves the problem on its own. Water pressure and hydrant capacity at higher elevations are key community factors. Clearance around utility lines also matters. The number and width of evacuation routes affect how survivable a hillside neighborhood is. This is especially true during a fast-moving fire.
Since 2025, local fire departments, including LA County Fire, have joined the plan-check process much earlier. They now get involved in hillside projects early, not just at the final inspection.
Even regional infrastructure matters. Caltrans highways and LA Metro corridors near hillside communities now affect evacuation and post-disaster access.
What This Means If You’re Building on a Hillside
If you are rebuilding a lost home, or developing a new hillside parcel, the takeaway is the same. Fire, soil, and drainage planning must happen together and early. Do not treat them as separate checkboxes later in the design process.
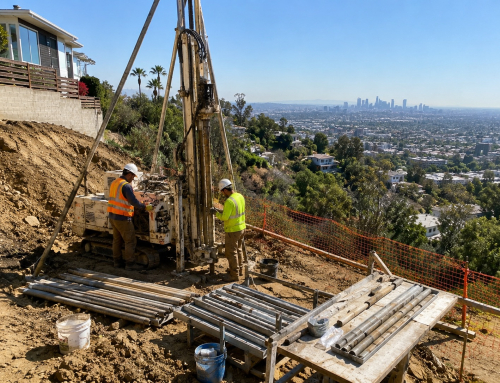
That means bringing in a geotechnical engineer before your site layout is locked in, not after. It means setting aside real time for slope stability and drainage review. Hillside lots can add two to three months to a project timeline. This can happen due to geotech and grading work alone.
It means confirming exactly which jurisdiction actually permits your parcel, since fire boundaries rarely respect city and county lines. And it means treating defensible space and fire-hardened construction as core design needs from day one. They are not finishing touches added at the end.
Next Steps for Hillside Safety in LA
Every hillside lot has its own story. It has its own slope angles, soil history, fire risk, and drainage patterns. You need to understand that story before you place a single stake in the ground.
At Marshall Geo, we work with homeowners, developers, and design teams across Southern California. We assess slope stability, foundation bearing capacity, and drainage conditions on hillside and burn-affected sites. This helps your project start with solid, well-understood ground from the first decision.
If you plan a rebuild in the Palisades, Altadena, or other LA hillside communities, reach out to Marshall Geo. If you plan new hillside development elsewhere in the region, contact us today to schedule a geotechnical evaluation.
The earlier we’re involved, the more options you have, and the fewer surprises you’ll face once construction is underway. Call us, request a quote, or visit MarshallGeo.com to get started. Your site’s safety starts with understanding what’s actually beneath it.
Build with knowledge. Build with confidence. Build smart from the ground up.