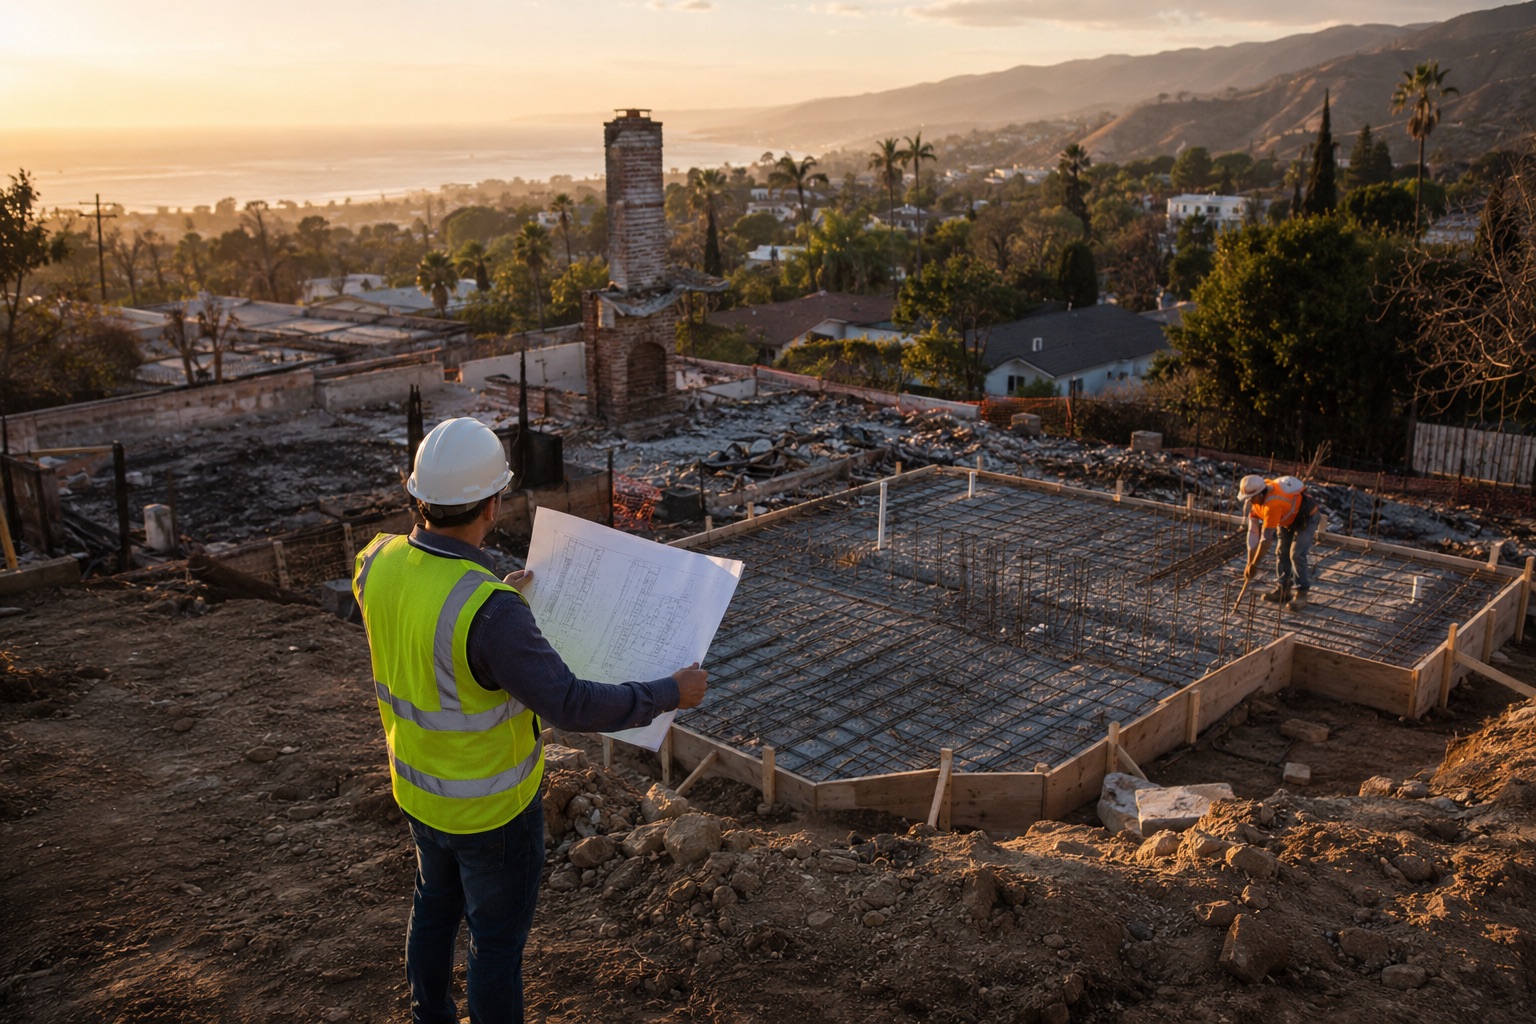
Navigating Step-by-Step LA’s Post-Fire Rebuild Permits
The Palisades and Eaton fires wiped out more than 16,000 structures. Rebuilding is not just an emotional journey for the property owners. It includes a massive paperwork one too.
The good news is that LA has reformed its post-fire rebuild permit system genuinely since the fires. Local governments also issue rebuild permits about three times as quickly as before. If you don’t know how to use it, it is useless, so here are some things that you should know.
Step 1: Know Your Jurisdiction
Before anything else, confirm which government has authority over your lot. It determines your portal, your reviewers, and your fee discounts.
- Pacific Palisades falls inside the City of Los Angeles. Your permits run through the LADBS fire rebuild and the City’s One-Stop Permit Center. Here, building, planning, fire, and utility reviewers all work under one roof.
- Altadena and unincorporated Eaton fire areas fall under LA County Public Works. You can submit applications through EPIC-LA, the County’s online permitting portal. The LA County Recovers site pulls together all rebuilding guidance in one place.
- Palisades homeowners in the Coastal Zone would normally face an extra layer of review through the California Coastal Commission. State emergency orders suspended that requirement for like-for-like fire rebuilds. But you must confirm your project qualifies before assuming you are exempt.
- Work along Pacific Coast Highway involves Caltrans, which manages encroachment permits on state routes.
Getting this wrong at the start sends your application to the wrong desk entirely. Confirm jurisdiction on day one.
Step 2: Understand the Like-for-Like Fast Lane
The most important concept in post-fire permitting is the like-for-like rebuild. If you are rebuilding substantially the same home that burned. Generally, within 110% of the original footprint, you qualify for a streamlined review path. Most of the property owners leave it.
What the fast lane actually gives you:
- Waived discretionary approvals, including coastal development permits and certain planning entitlements
- Waived building permit fees in the City of LA, for owners who held the property before January 7, 2025
- Priority processing at dedicated fire-rebuild counters in both the City and County
Both jurisdictions have also invested in tools to compress timelines further. The County maintains pre-approved plan catalogs — choosing one can eliminate most of the plan-check phase. The city has piloted AI-assisted plan review through Archi star check. It flags code requirements before a human reviewer ever opens your file.
When you lose the fast lane
This can happen after major redesigns, and it can also happen if you add more than the size limits allow. Moreover, changing the lot layout can also result in losing the lane. It can also happen if you convert the home into something different. Those projects revert to standard review but are still doable, just slower and back on the full fee schedule.
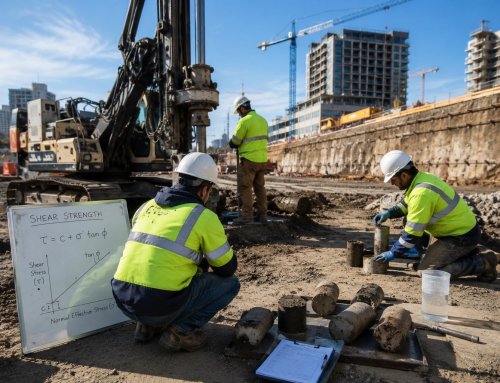
The right geotechnical inspections prevents project delays and avoid risky project budget issues. Properly framed inspections safeguard schedules, jobs and your project budgets.
Step 3: Follow the Permit Process in Order
An extremely common reason for applications to get stuck is the wrong order of process. Here’s what it really looks like:
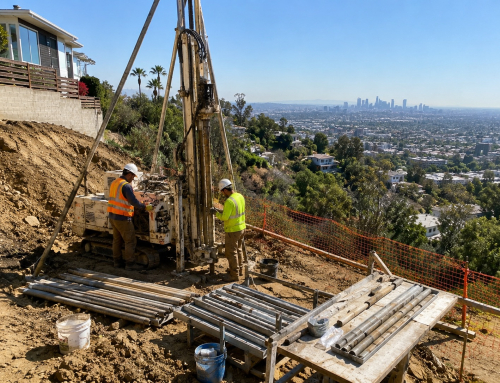
Read more to find out why every natural disaster like wildfire and flooding requires a comprehensive structural and foundational analysis before any rebuild can occur. Especially when building a retaining wall for a hillside property in Los Angeles.
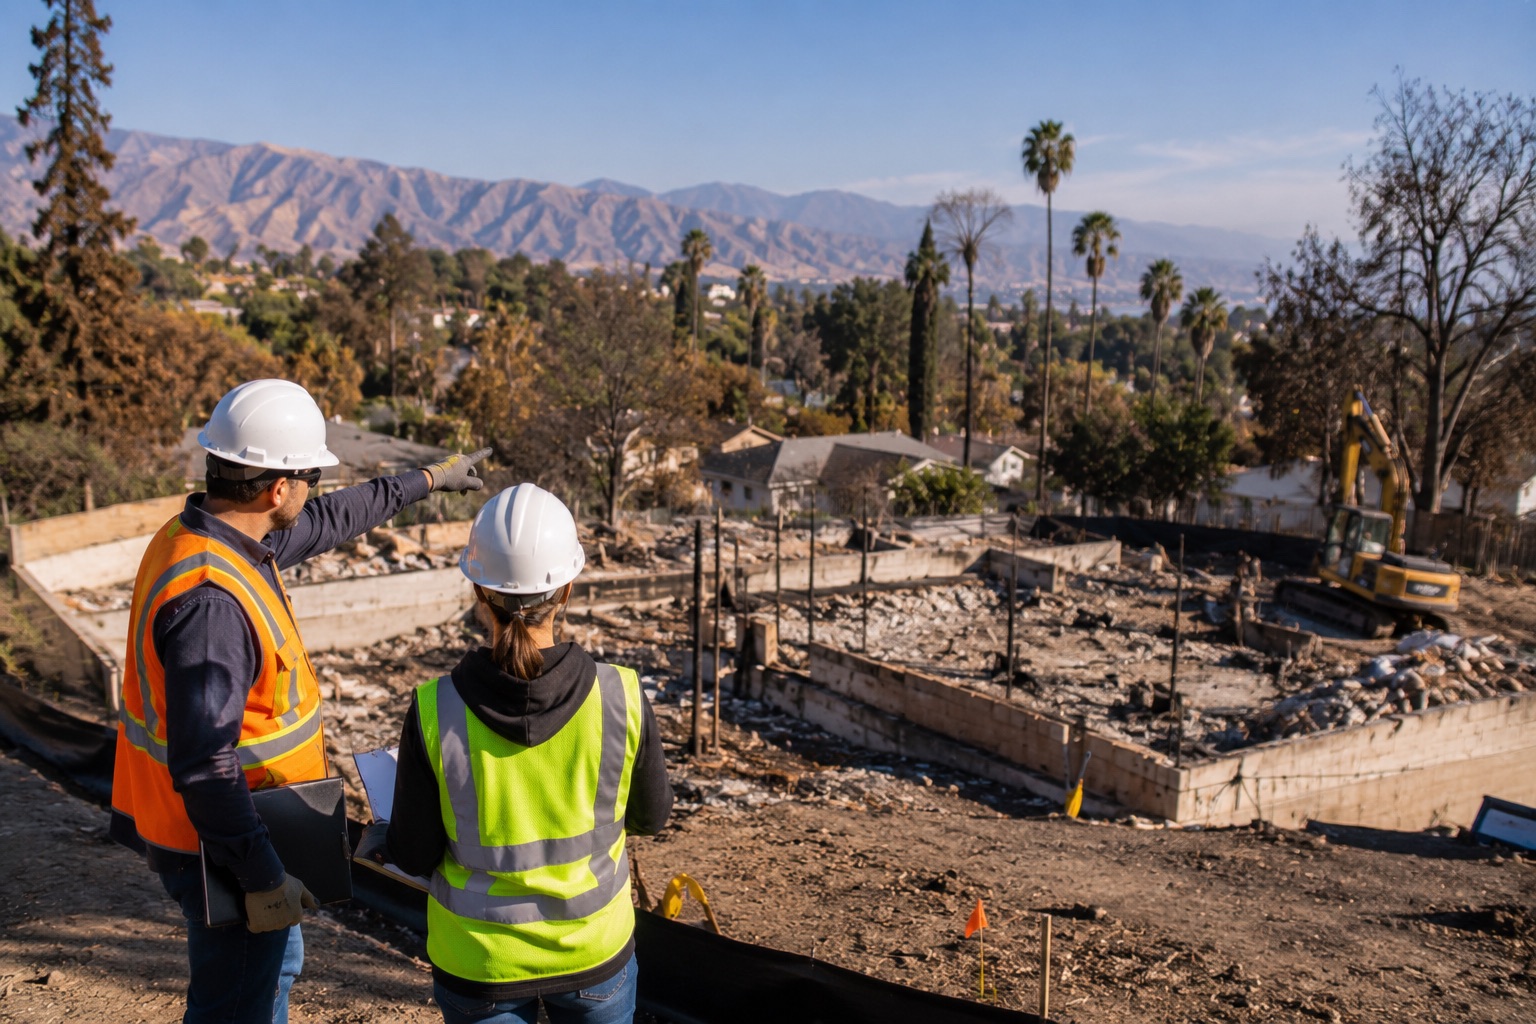
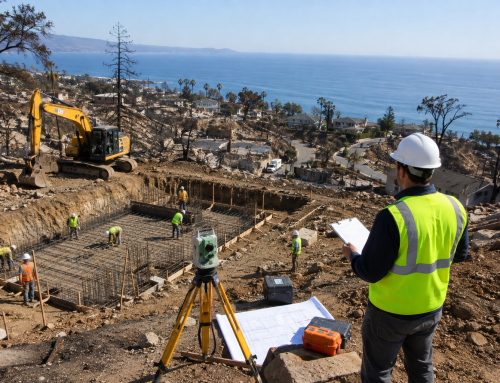
Engineers assess a wildfire-damaged residential property in Los Angeles as part of the post-fire rebuilding process, coordinating site evaluation, debris clearance, and permit planning to ensure a safe, code-compliant home reconstruction.
Confirm debris removal status
Your lot must be cleared and certified before construction starts — but you don’t have to wait for debris work to finish before preparing plans. Run both tracks simultaneously, and you can save months.
Gather your property records
Pre-fire square footage, LA County Assessor records, photographs, and any surviving plans establish your like-for-like entitlement. Pull these together early — they are the foundation of your eligibility.
Commission site studies before you submit
This is where most applications quietly fall apart. Hillside lots and properties in a Very High Fire Hazard Severity Zone always need a geotechnical and soils report.
Post-fire lots may need compaction verification, post-fire soil testing, and a septic evaluation. You can order these during debris removal; not after you have submitted and a plan checker asks for them three weeks into review.
Choose your design path
A fully custom design, a pre-approved County plan, or an architect self-certification pathway can be the possible options. It shifts code-compliance responsibility to your licensed architect in exchange for faster processing.
Submit through the right portal
County projects go through EPIC-LA. City projects go through LADBS or the One-Stop Rebuilding Center. Both jurisdictions run concurrent multi-department review — building, fire, grading, and utilities all look at your plans at the same time rather than one after the other.
Respond to plan-check corrections immediately
Correction cycles are the one schedule variable homeowners actually control. A design team that turns corrections around in days rather than weeks can shave months off the total timeline. Don’t let your file sit.
Permit issuance, inspections, certificate of occupancy
After obtaining a permit, the department performs the typical inspections: foundation, framing, systems, and final. The certificate of occupancy at the end will give you the key to unlocking your place and allowing you to move back in. move back in.
Step 4: Understand What the Fire Zone Requires You to Build
The entire area of the Palisades fires and much of the Eaton fire lies in a CAL FIRE Very High Fire Hazard Severity Zone (VHFHSZ). That designation isn’t a formality — it triggers real requirements under Chapter 7A of the California Building Code.
What Chapter 7A requires:
- Ignition-resistant exterior materials
- Ember-resistant vents
- Tempered glazing on windows and doors
- Class A roofing
- Defensible-space landscaping
Two code nuances worth knowing:
- State orders allow fire rebuilds to proceed under the 2022 California Building Code rather than newer mid-cycle updates — a meaningful stability guarantee for your design team
- Eligible rebuilds are exempt from the Energy Code’s rooftop solar PV and battery storage mandates, though homes must still be built solar-ready
Budget honestly for these requirements. Residential fire sprinklers, ignition-resistant assemblies, and hardened landscaping add real cost. They are also non-negotiable in a VHFHSZ — and your insurer will notice whether you have them or not.
Step 5: Get Ahead of the Site Conditions That Delay Permits
Plan checkers aren’t just reviewing your architecture. They’re reviewing your ground — and after a wildfire, the ground has changed.
Post-fire, reviewers pay close attention to:
- Slope instability where vegetation has burned off, removing the root systems that held the hillside in place
- Debris-flow exposure for lots sitting below burn areas
- Fire-damaged foundations that homeowners hope to reuse but that may no longer be structurally sound
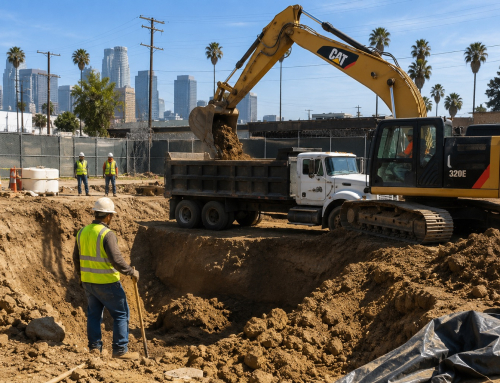
- Scraped building pads had been stripped of several inches of topsoil. Here you will verify the compaction to approve any new foundation.
- However, the California Geological Survey (CGS) publishes post-fire debris-flow and seismic hazard mapping. A competent geotechnical engineer will deal directly with these hazards in your report.
The practical rule: applications that arrive with complete site studies move. Otherwise, it will be waiting on reports that take weeks to produce after the fact. Scheduling your site assessment now is the single cheapest thing you can do to protect your rebuild timeline.
What to Expect on Rebuild Permit Timeline and Costs in 2026
Set realistic expectations from the start:
- Straightforward like-for-like rebuilds have averaged around 49 days from application to permit issuance — fast by any LA standard
- Complex projects involving multiple agency approvals, significant geotechnical conditions, or major redesigns can run 9 to 12 months
- More than 2,600 residential rebuild permits were issued across the Palisades and Altadena in the first year alone, with thousands more under active review
On costs, relief is real. The City of LA has waived permit fees for qualifying pre-fire owners. And property tax protections prevent fire-damaged parcels from being reassessed at pre-fire values during reconstruction — but you have to file for it. Submit a misfortune-and-calamity claim with the LA County Assessor if you haven’t already.
The Fast Lane Is Real — But Only If You’re Ready
LA’s post-fire permitting reforms are working. But the fast lane isn’t something that happens to you — it’s something you have to qualify for and show up prepared to use.
Your jurisdiction, your documentation, and your site studies determine whether your application moves in weeks or stalls for months. Get your records together early. Confirm your like-for-like eligibility before you finalize your design. And don’t let a missing soils report be the reason you rebuild sits in correction cycles while your lot sits empty.
The homeowners moving fastest right now are the ones who ordered their geotechnical studies before they submitted — not after. That window is still open.
Build with knowledge. Build with confidence. Build smart from the ground up.